
THE PROJECT
A 220m² loft conversion built around a complex steel structure.
Working for Browns Group, Pitch Perfect carried out the structural carpentry for this substantial 220m² loft conversion in Sevenoaks, designed to create a large new second-floor living space including a cinema room.
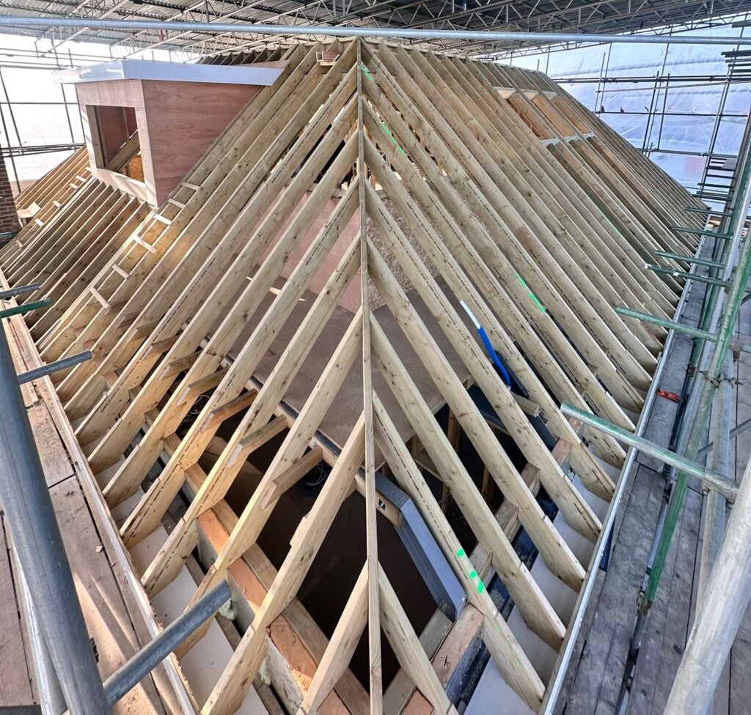
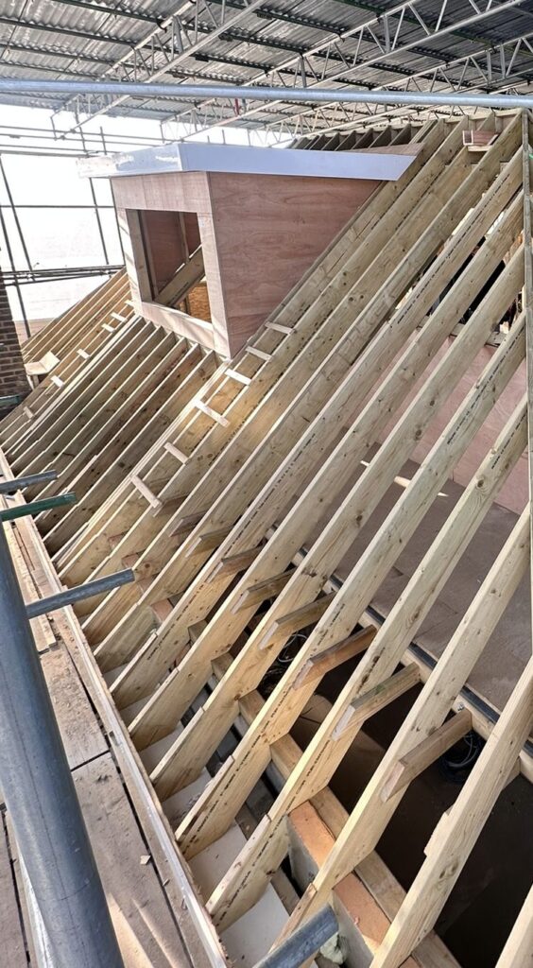
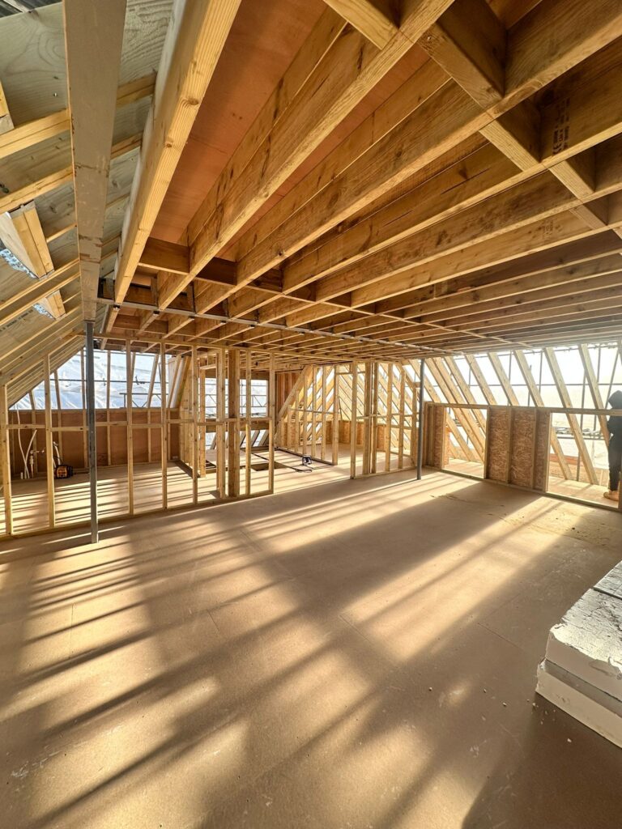
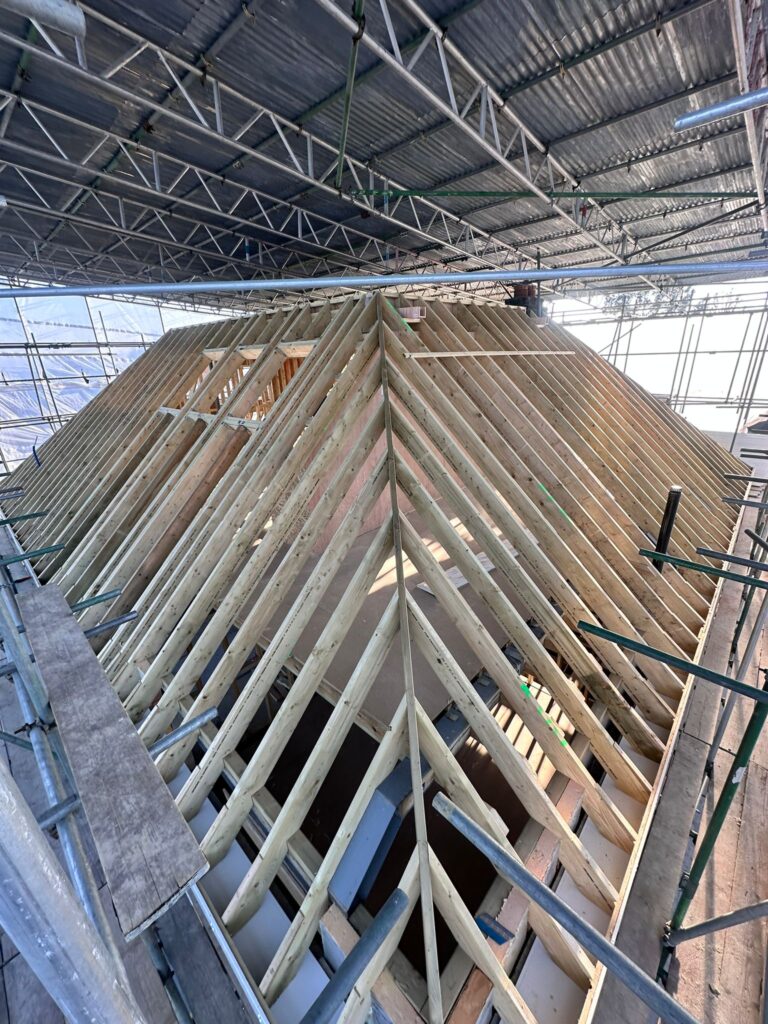
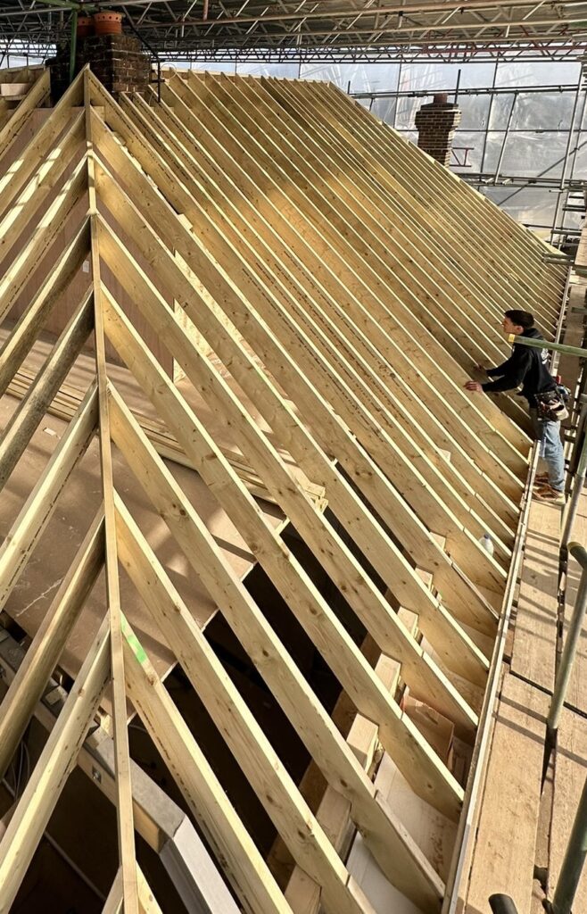
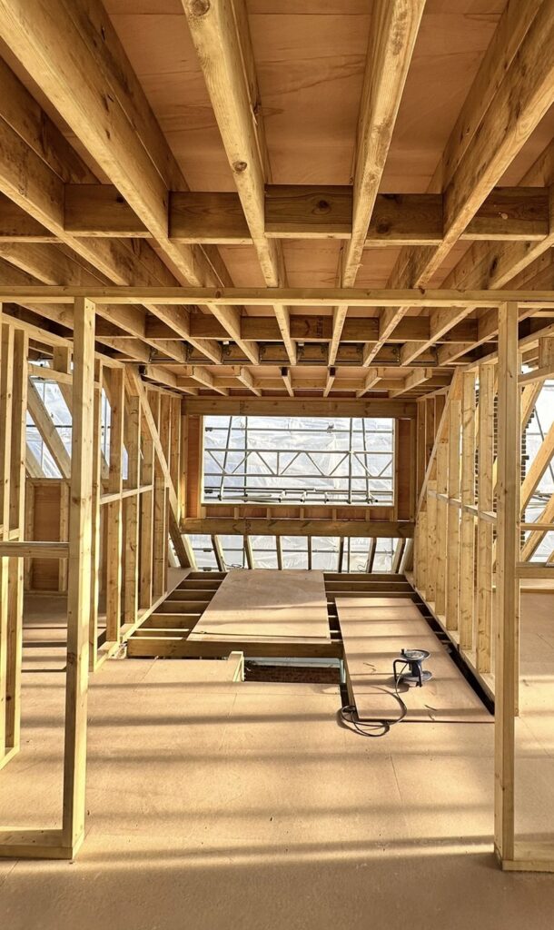
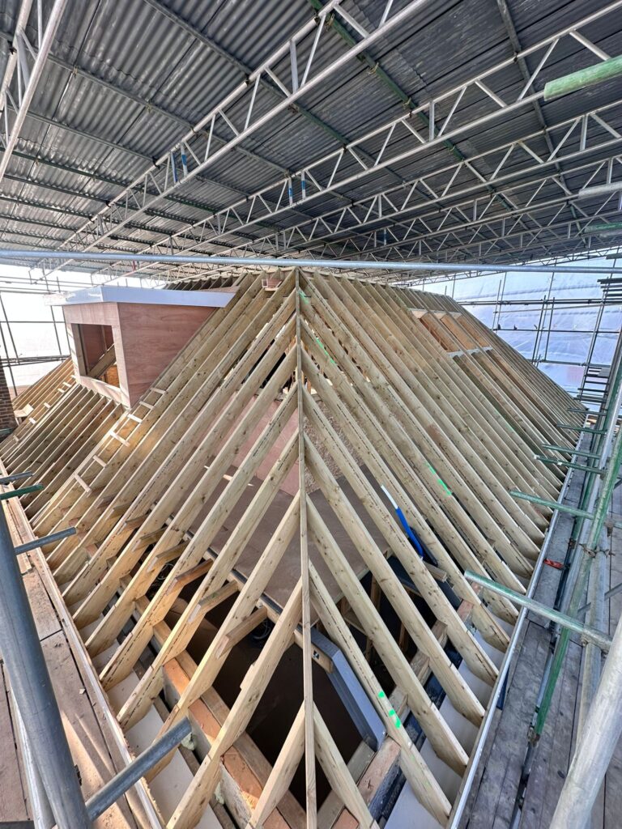
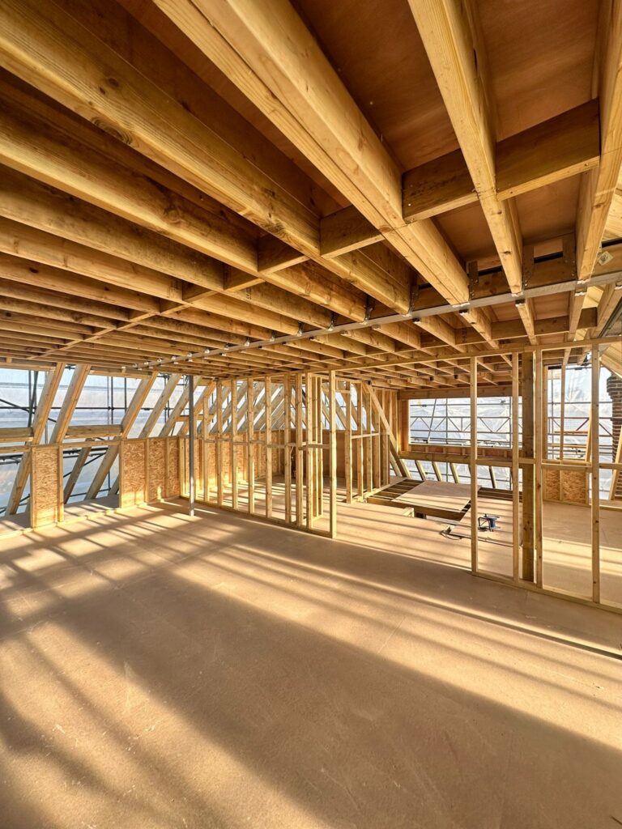
The existing hipped roof had been stripped by others before our work began. Cranked steel beams were installed below the new floor structure, allowing us to form the floor joists above while creating a vaulted ceiling to the second floor below. The new roof structure incorporated the hipped roof and a large dormer.
- Approximately 220m² loft conversion
- New floor joists constructed over cranked steel beams
- Vaulted ceiling formed to the second floor below
- Hipped roof structure with large dormer
- New loft space incorporating a cinema room
Floor Structure
New floor joists constructed above the cranked structural steel beams.
Hipped Roof
New structural timber roof forming the large hipped roof over the converted loft.
Dormer Construction
Large dormer structure incorporated into the new loft roof construction.
Vaulted Ceiling
Structural arrangement designed to create the vaulted second-floor ceiling below.
PROJECT GALLERY
Have a project in mind?
We’d love to help. Get in touch for a free, no obligation quote.