SPECIALIST STRUCTURAL CARPENTRY
A Carpentry Team That Understands the Wider Project
Pitch Perfect works with builders and developers who need an experienced team to take responsibility for the roof carpentry and structural timber elements of their projects.
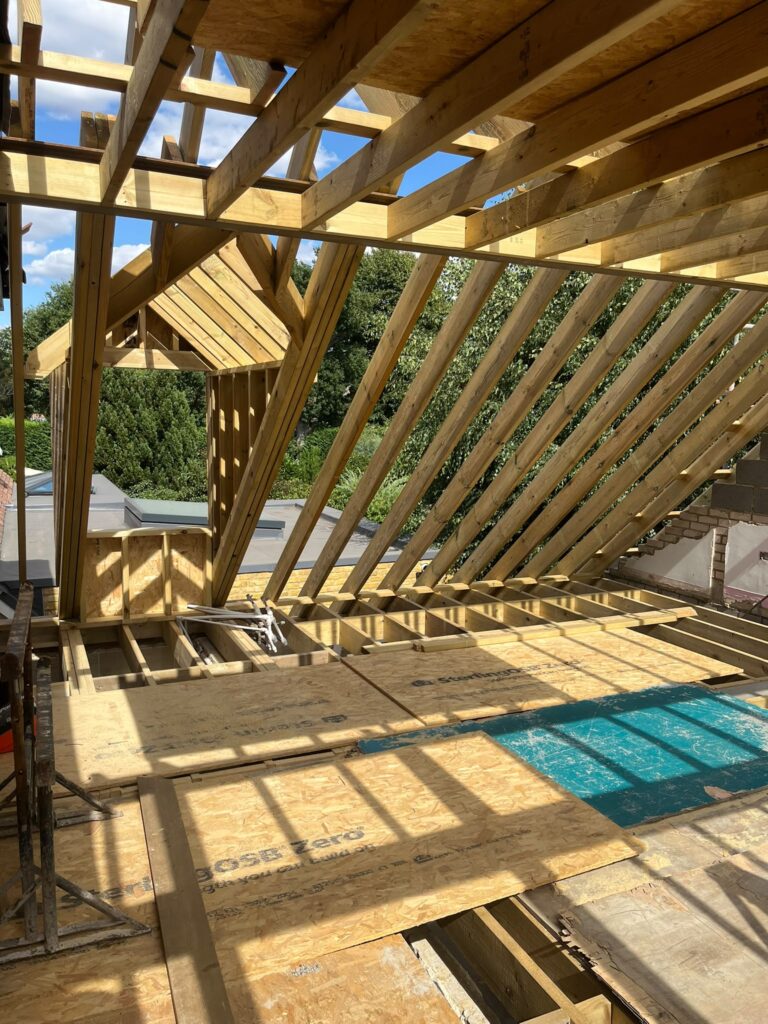
Our work includes traditional cut and pitch roofs, roof trusses, loft structures, floor joists, dormers, timber framing and larger structural timber packages. We are regularly brought into projects involving difficult drawings, complex roof geometry and structural steelwork.
We review the drawings properly, discuss the important details before starting and coordinate our work with the wider site programme through to completion and handover.
A Specialist Carpentry Team Within Your Build Programme
Pitch Perfect works with builders and developers who need an experienced team to take responsibility for the roof carpentry and structural timber elements of their projects.
We understand the importance of accuracy, coordination and programme reliability when working as part of a wider construction team.
- Accurate setting out and attention to difficult roof geometry
- Experience interpreting architectural and structural drawings
- Coordination with structural steelwork and the wider site team
- Organised working and reliable delivery against the programme
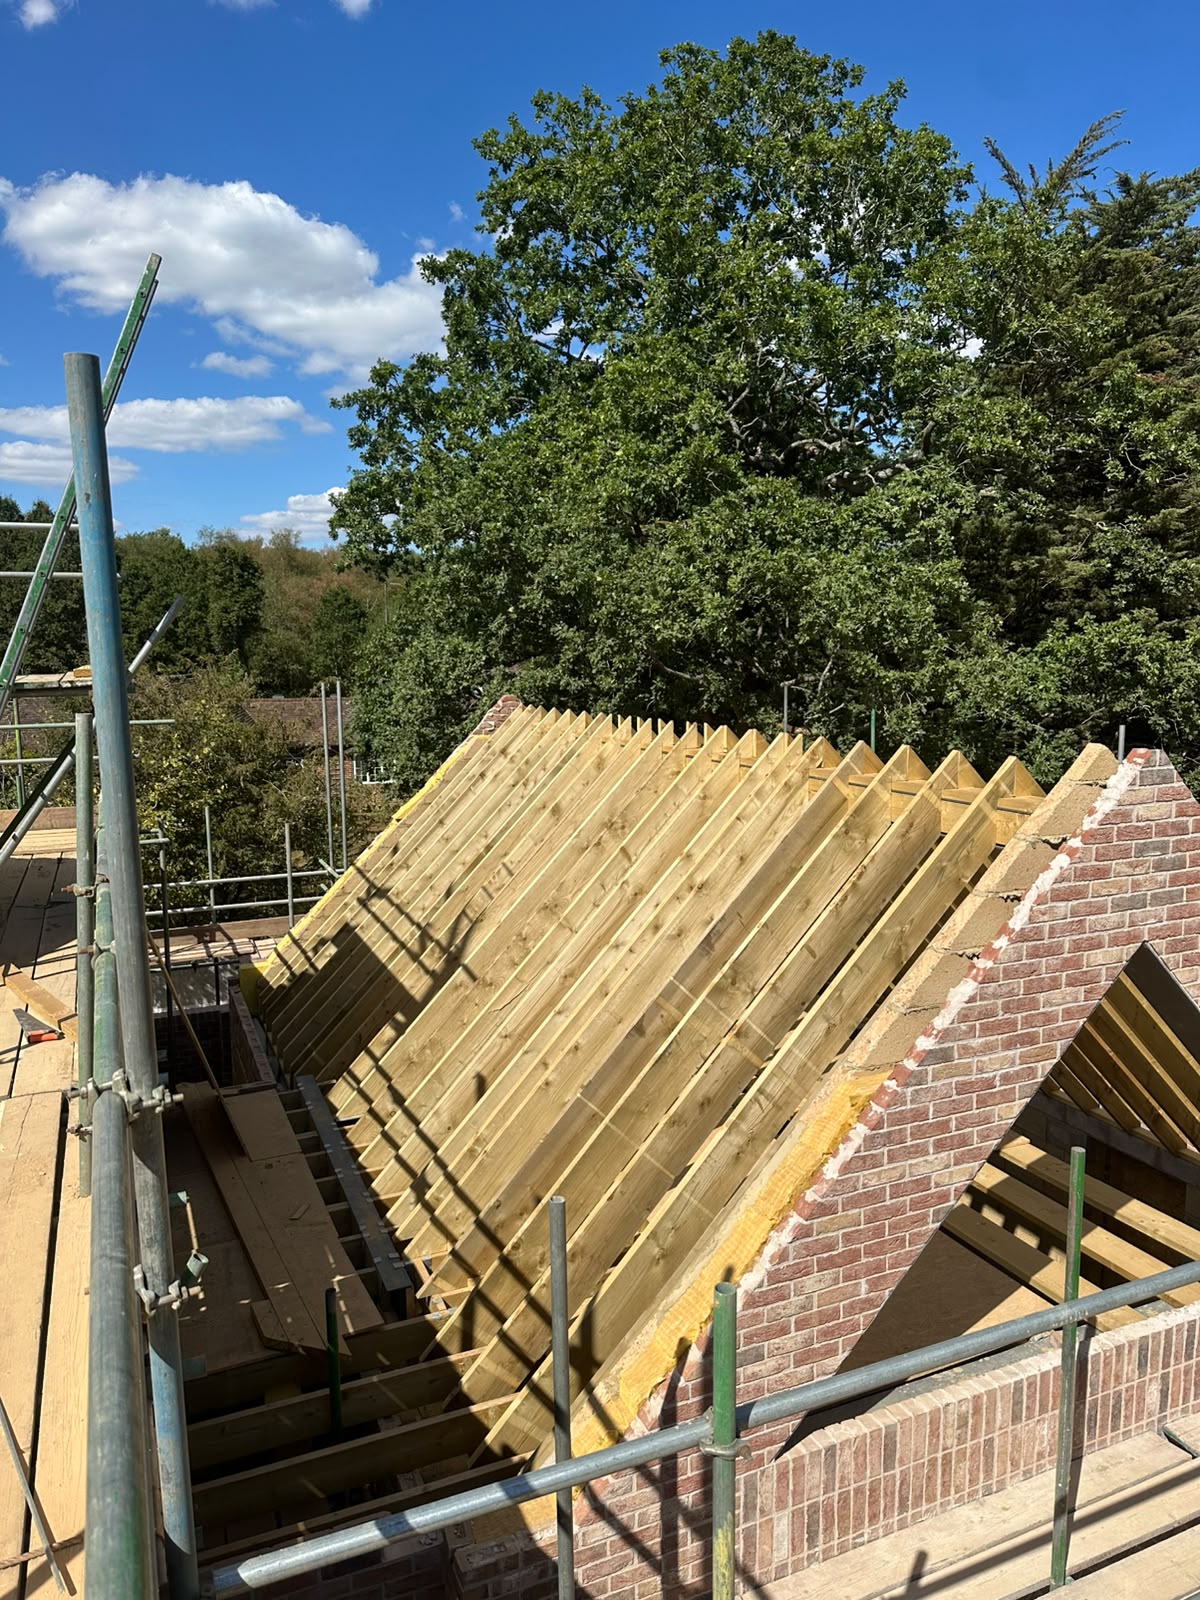
Cut & Pitch Roofs
Traditional cut and pitch roof construction for new builds, developments and complex roof structures.
Roof Trusses
Installation of prefabricated roof trusses for new-build homes, extensions and multiple-property developments.
Loft Structures
Floor joists, roof alterations, dormers, trimmers and structural timberwork formed around steelwork.
Structural Timber Packages
Floor structures, timber framing, stud walls and supporting members constructed from the project drawings.
A Clear Approach to Project Delivery
Drawings & Review
Send us the architectural and structural drawings. We review the roof geometry, structural timberwork, steelwork and overall scope before preparing our price.
Price & Details
We provide our price and discuss the construction details, responsibilities, programme and any areas requiring particular attention before work begins.
Site Construction
Our carpenters set out and construct the agreed roof and structural timber package, coordinating the work with the drawings and wider site team.
Completion & Handover
We complete the structural carpentry ready for the following trades and resolve any final details with the builder or developer before handover.
Complex Roof Structures Delivered on Site
Examples of technically demanding roof and structural timber projects completed for builders, developers and repeat clients.
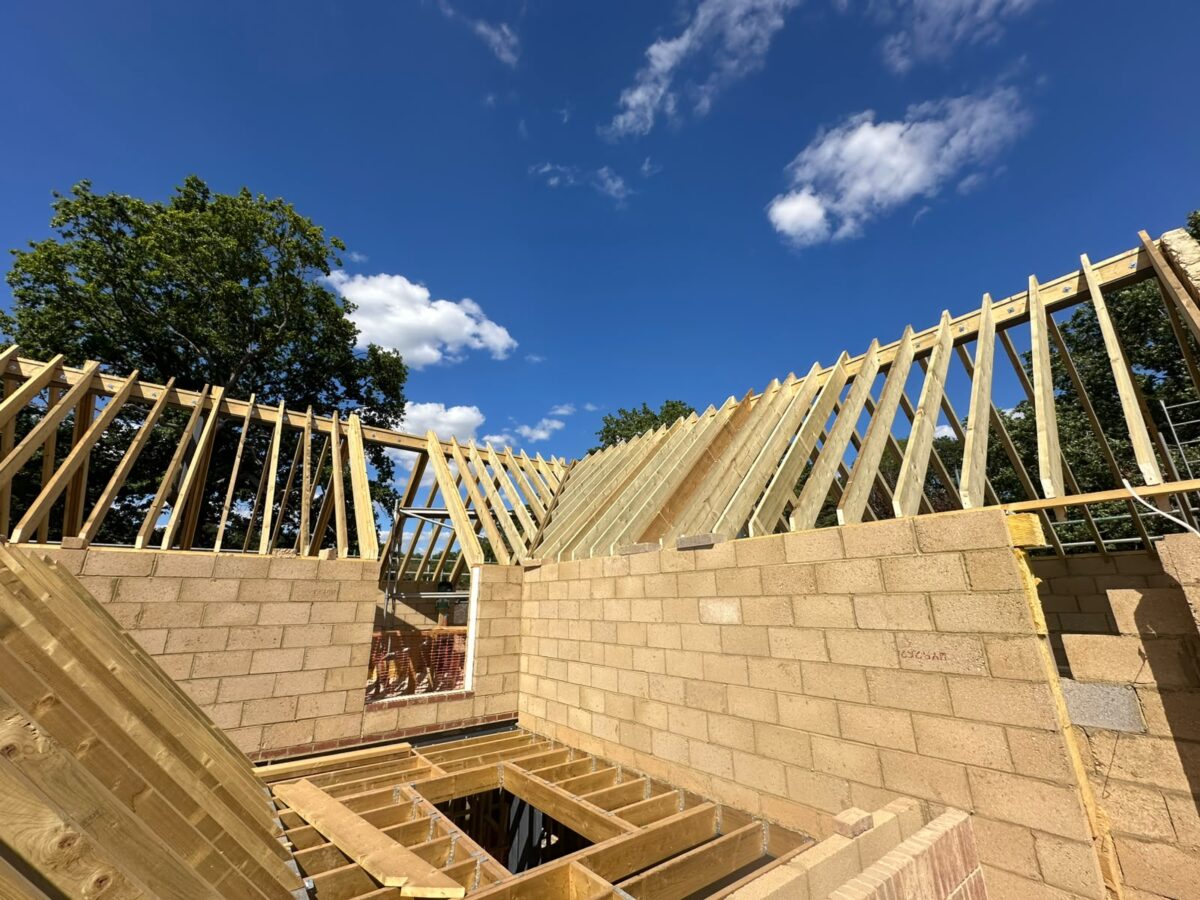
Complex New Build Roof
A 170m² cut and pitch roof incorporating hips, valleys, flat roof sections, heavy 10x2 rafters, structural steelwork and a vaulted ceiling.
View Project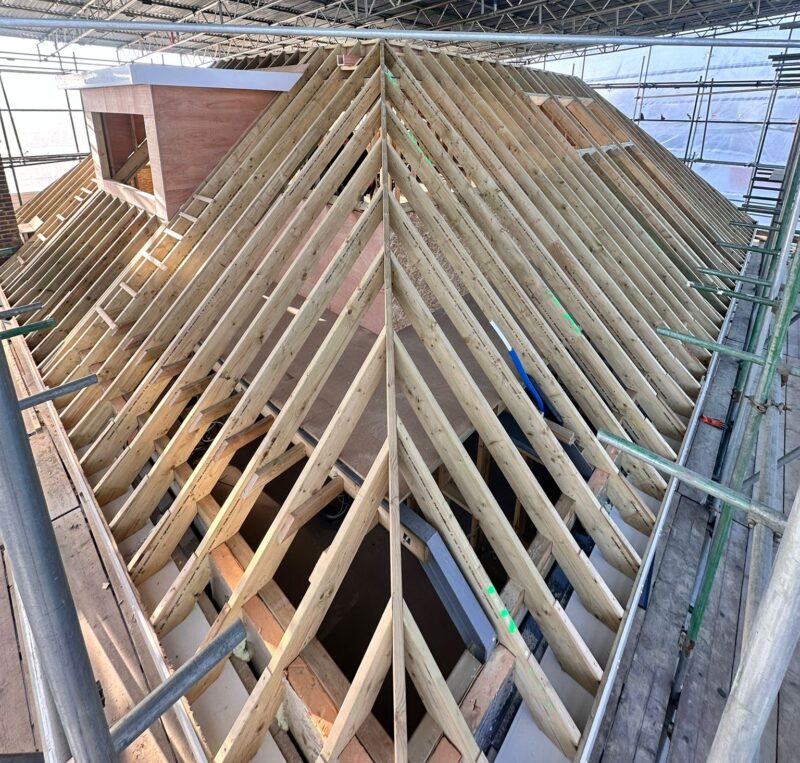
Large Loft Structure
A substantial 220m² loft conversion with cranked steel beams, new floor joists, a hipped roof, large dormer and vaulted ceiling.
View Project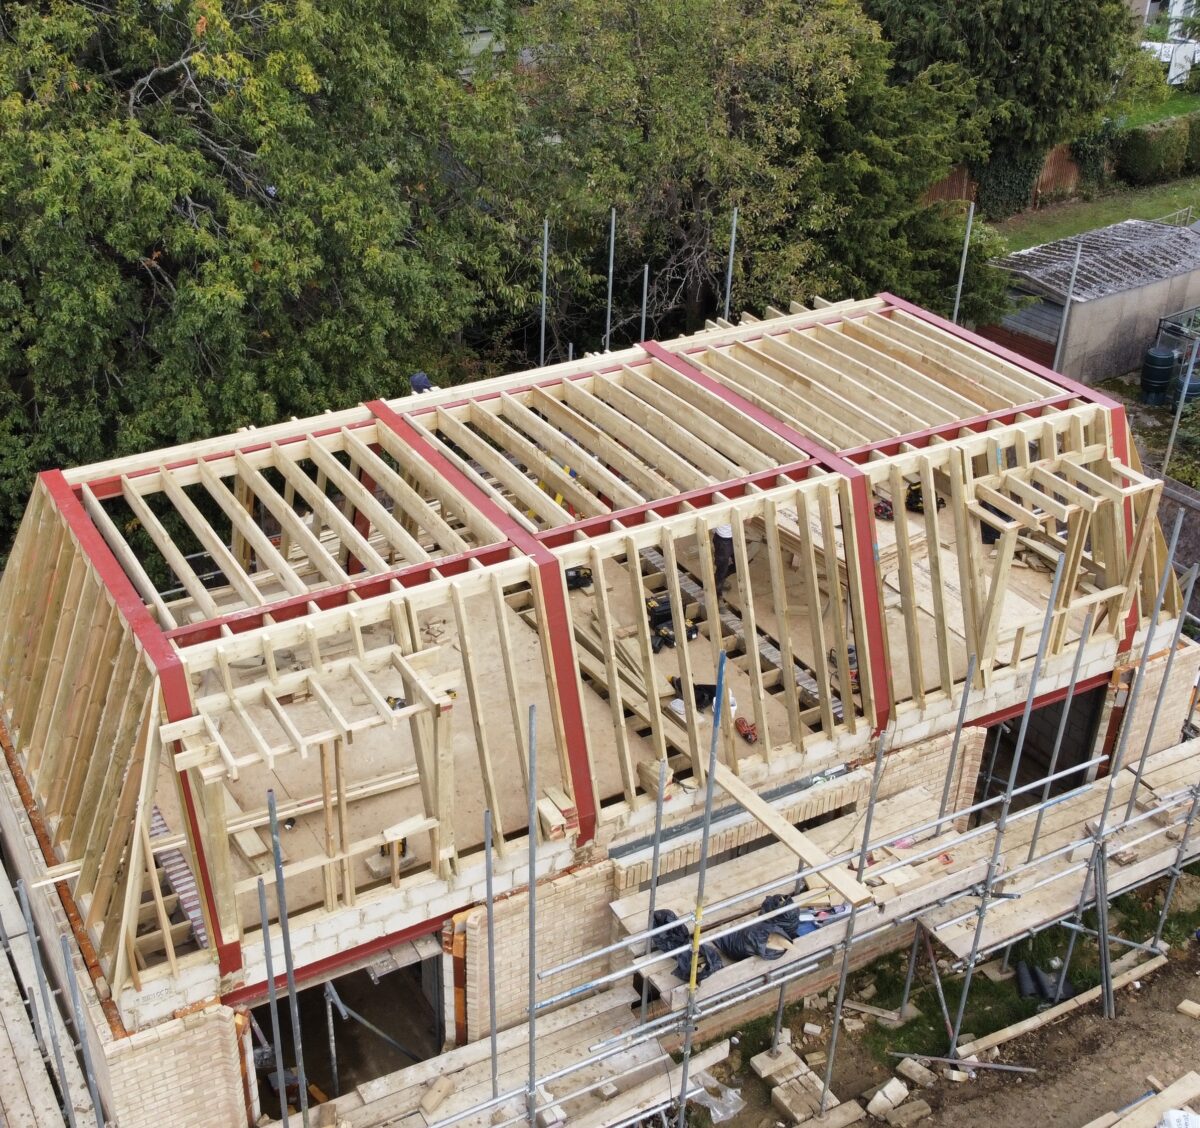
New Build Mansard Roof
A 160m² mansard roof incorporating five dormers, a cranked steel frame, roof and floor steels and irregular hip geometry.
View Projectcustomer reviews
what our customers say


Guys were on site on time . Liam and Jacob did a brilliant job !
James thankyou very much we will be using you again soon I hope
Jason MacGowan
Cdg surrey ltd



A special thanks for celebrating the German topping out ceremony with us, which is traditionally led by the carpenter when reaching the highest point of the build! We’d highly recommend Pitch Perfect and would call on them again in the future.

Have a project in mind?
We’d love to help. Get in touch for a free, no obligation quote.