
THE PROJECT
A complex 170m² new build roof designed around heavy structural steelwork.
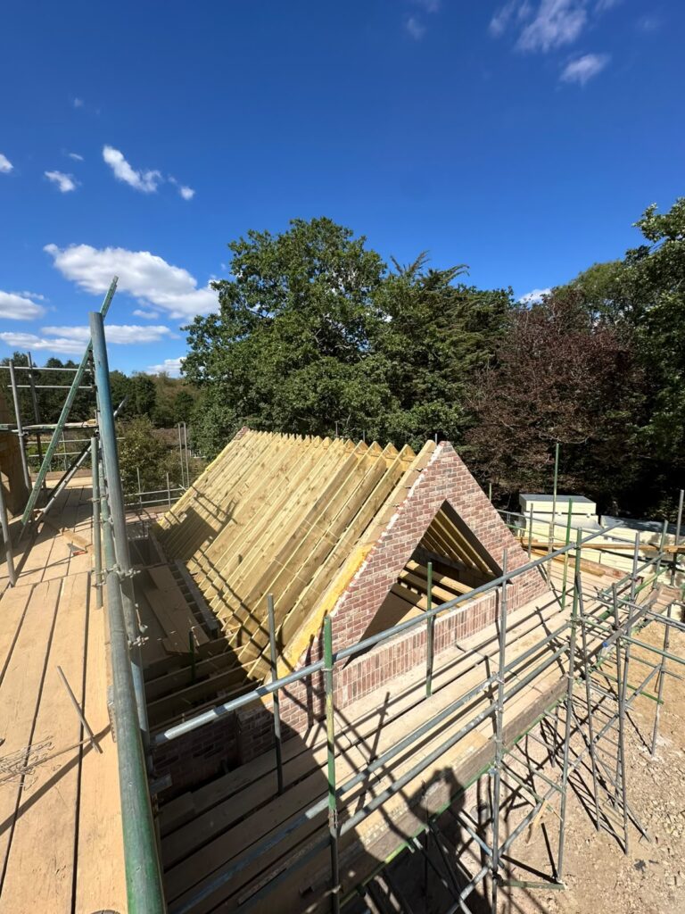
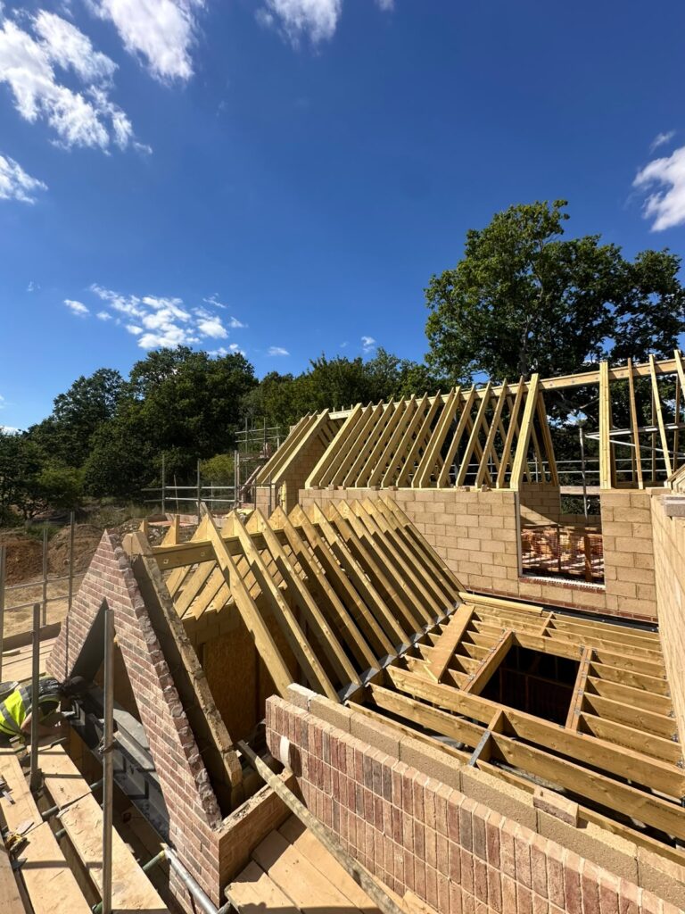
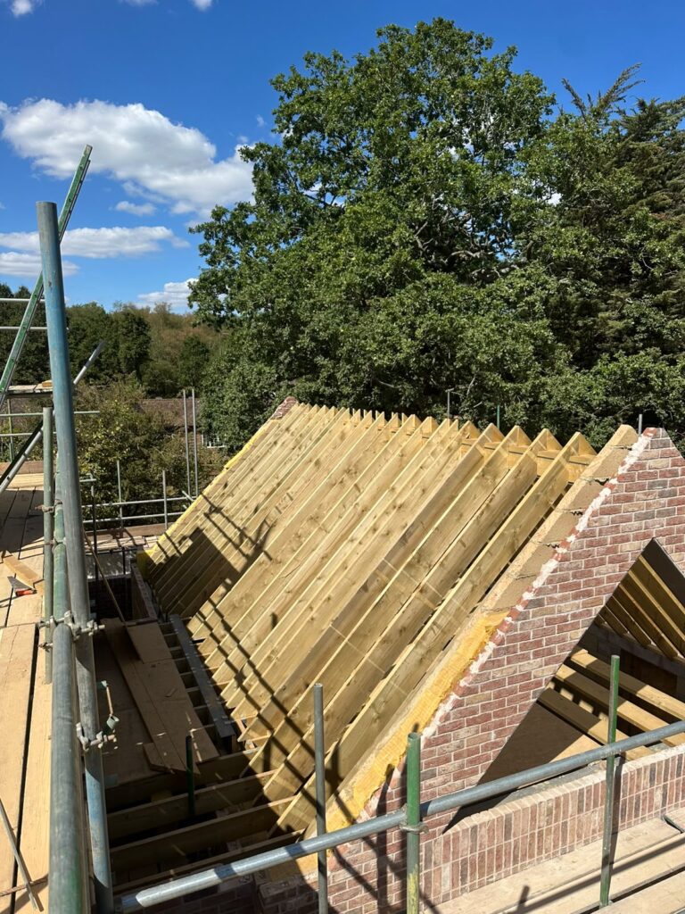
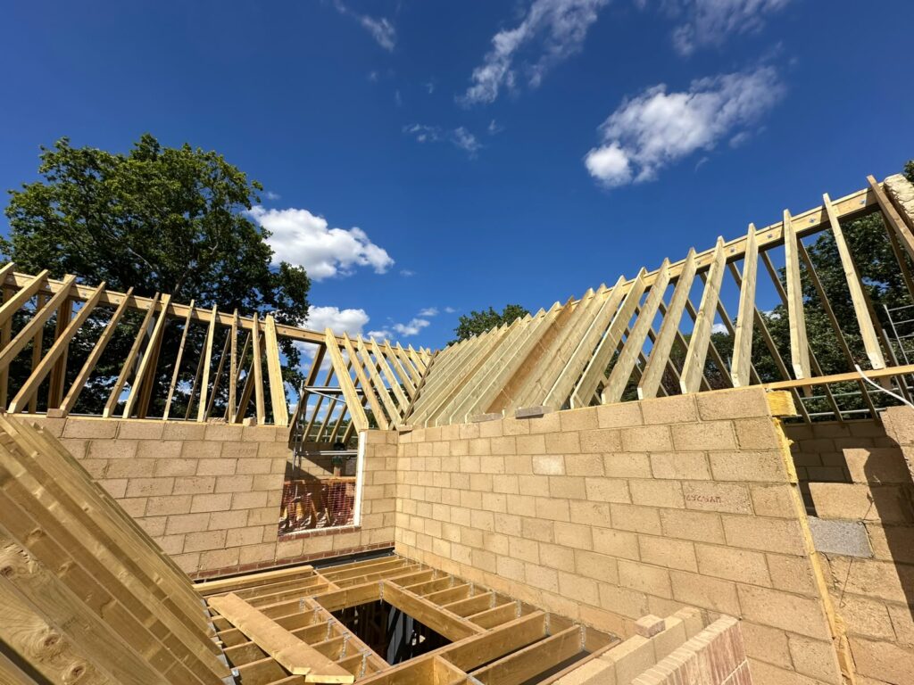
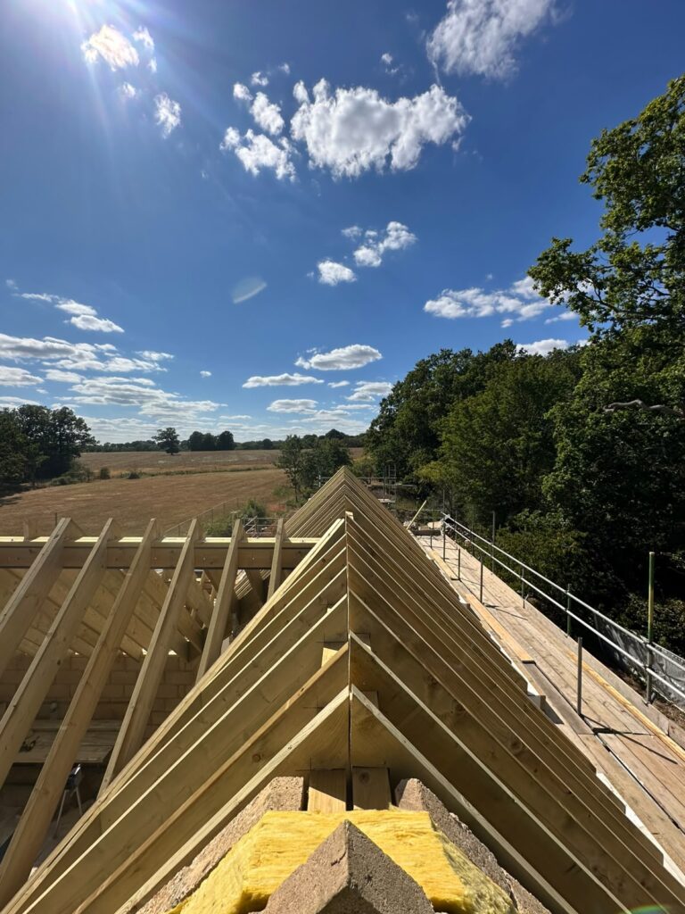
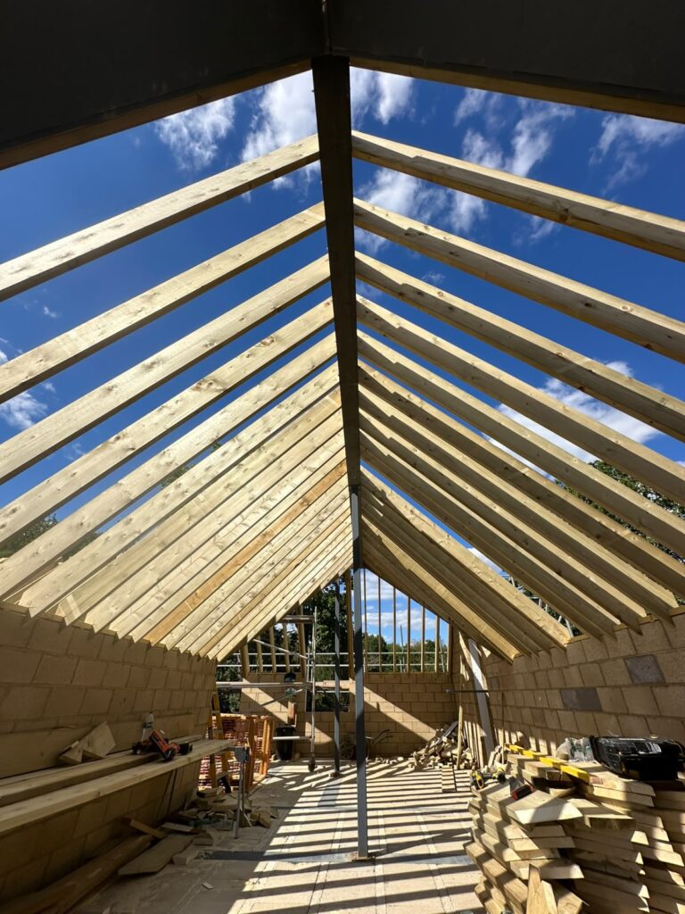
Pitch Perfect constructed the roof carpentry for this 170m² new build property in Sevenoaks for a regular client. The roof combined traditional cut and pitch construction with hips, valleys and flat roof sections across a complex overall roof form.
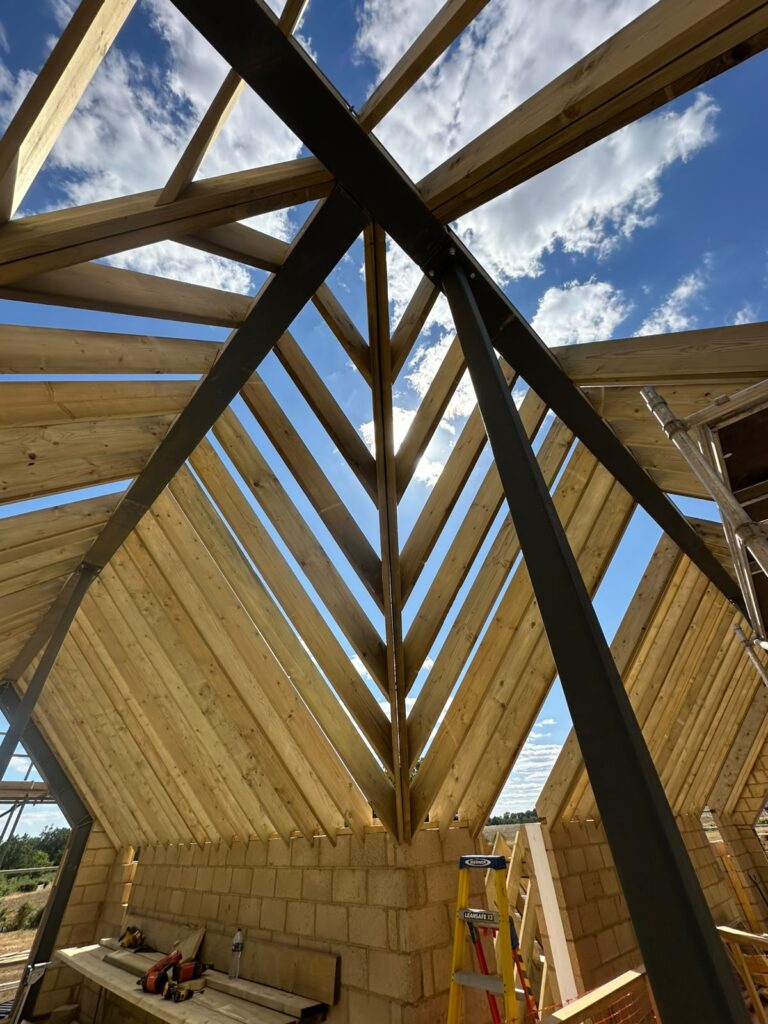
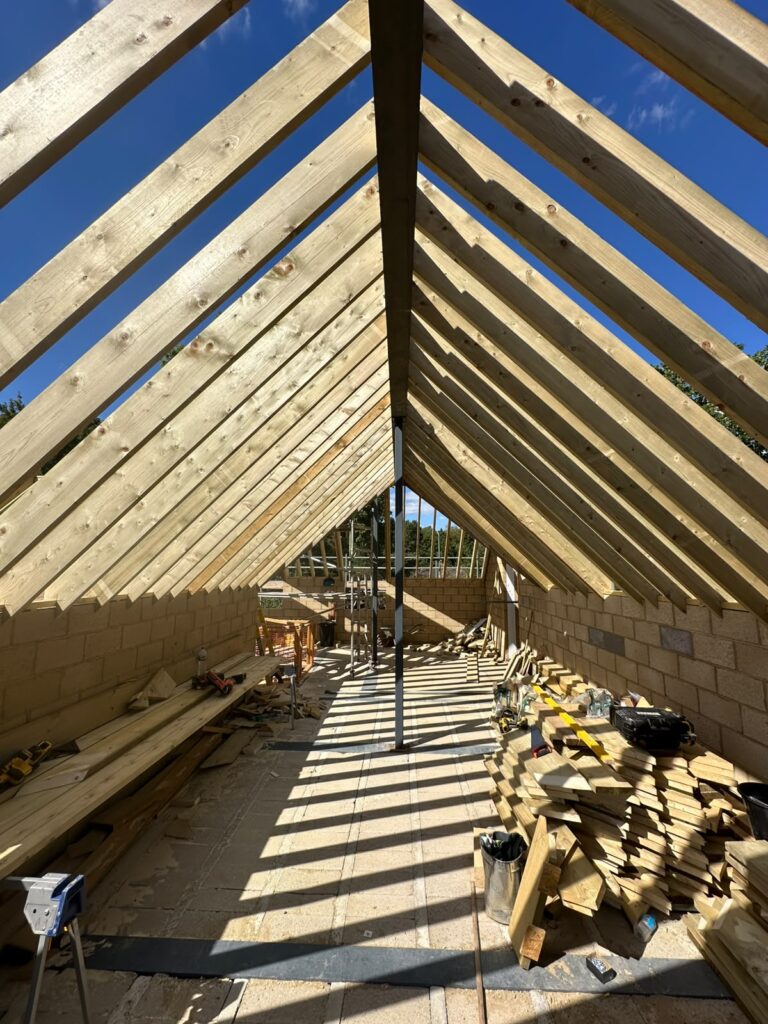
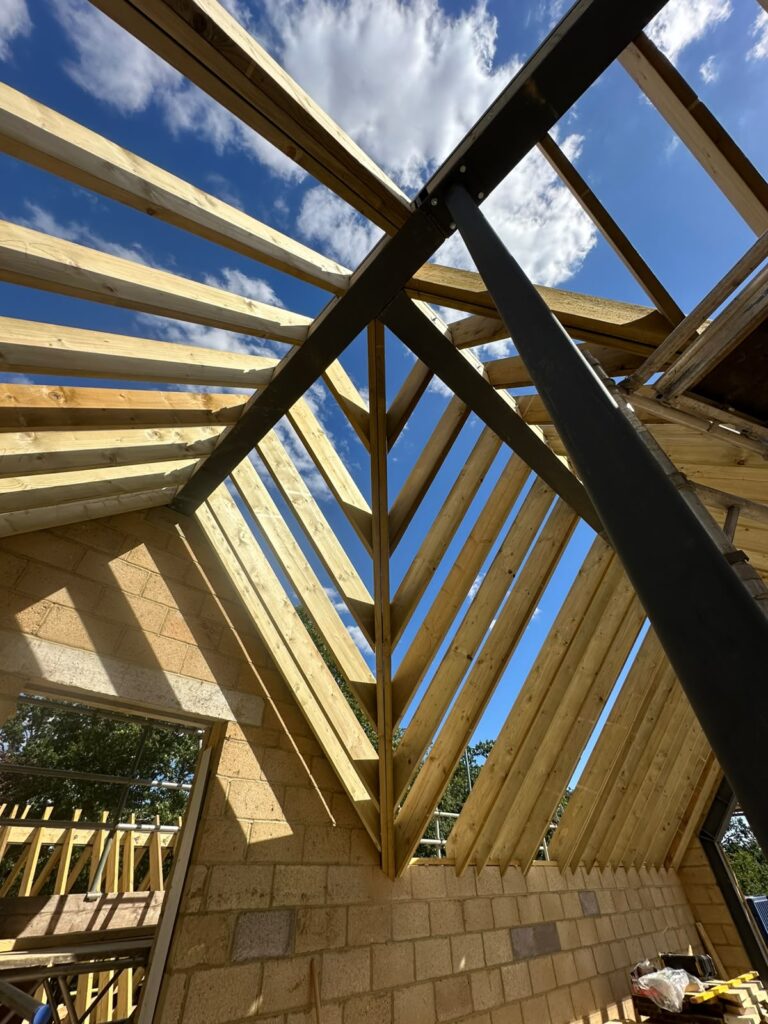
Large structural steel beams were incorporated to support the roof and create a vaulted ceiling below. The roof was framed with heavy 10×2 rafters, requiring accurate setting out and careful coordination between the timber and steel structure.
- Approximately 170m² new build roof
- Complex roof geometry with hips and valleys
- Flat roof sections incorporated into the overall structure
- Heavy 10×2 rafters used throughout the main roof
- Large structural steel beams forming a vaulted ceiling below
Complex Roof Structure
170m² cut and pitch roof incorporating hips, valleys and flat roof sections.
10x2 Rafters
Heavy 10x2 rafters used to form the main new build roof structure.
Structural Steelwork
Large steel beams integrated with the timber roof structure to support the complex roof form.
Vaulted Ceiling
Structural arrangement formed around the steelwork to create the vaulted ceiling below.
PROJECT GALLERY
Have a project in mind?
We’d love to help. Get in touch for a free, no obligation quote.