
THE PROJECT
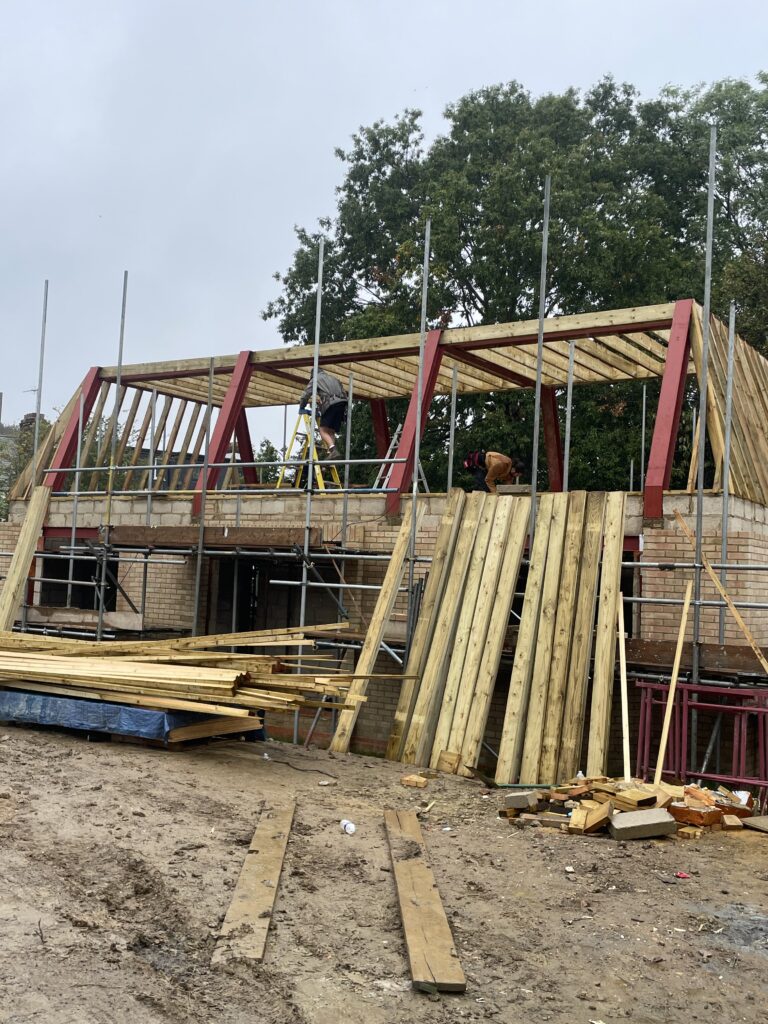
A complex 160m² mansard roof built around a cranked steel frame.
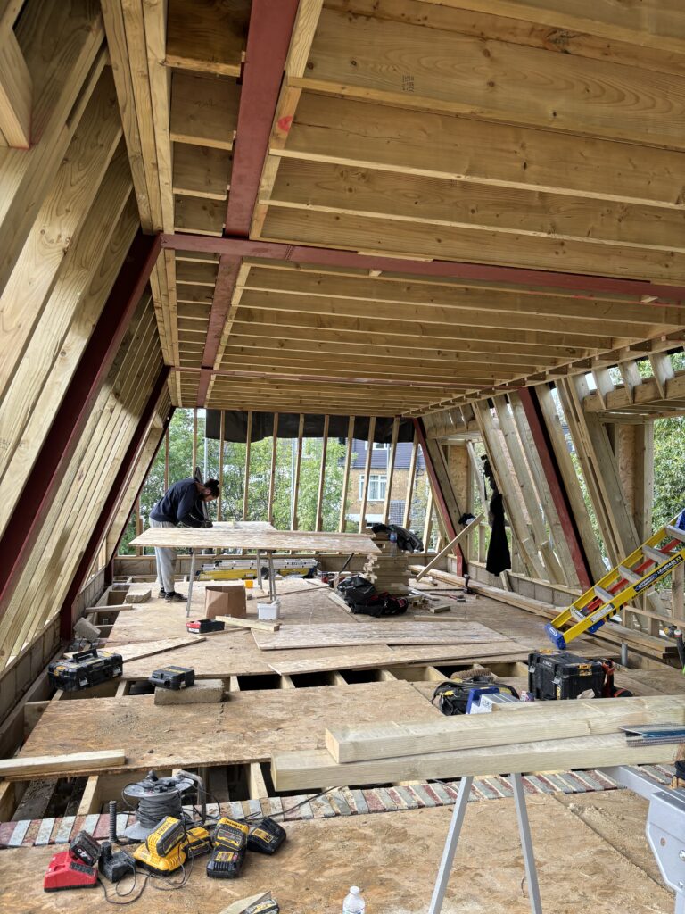
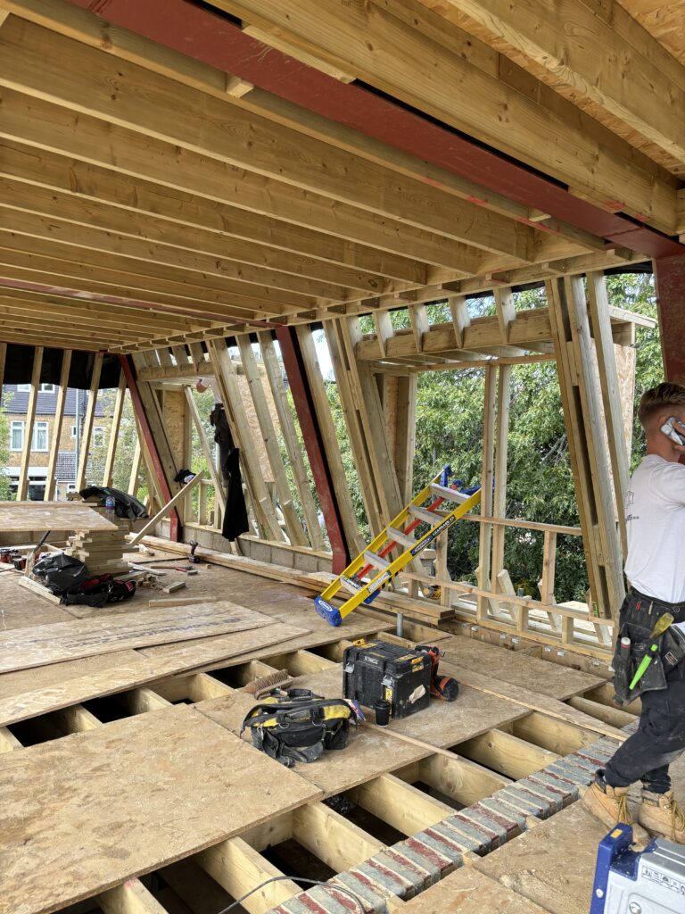
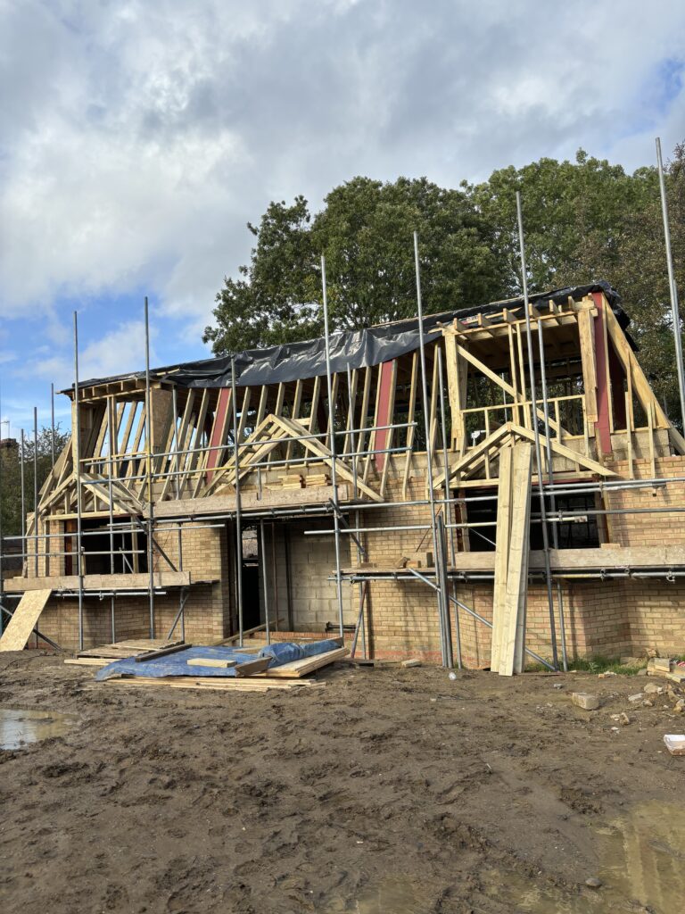
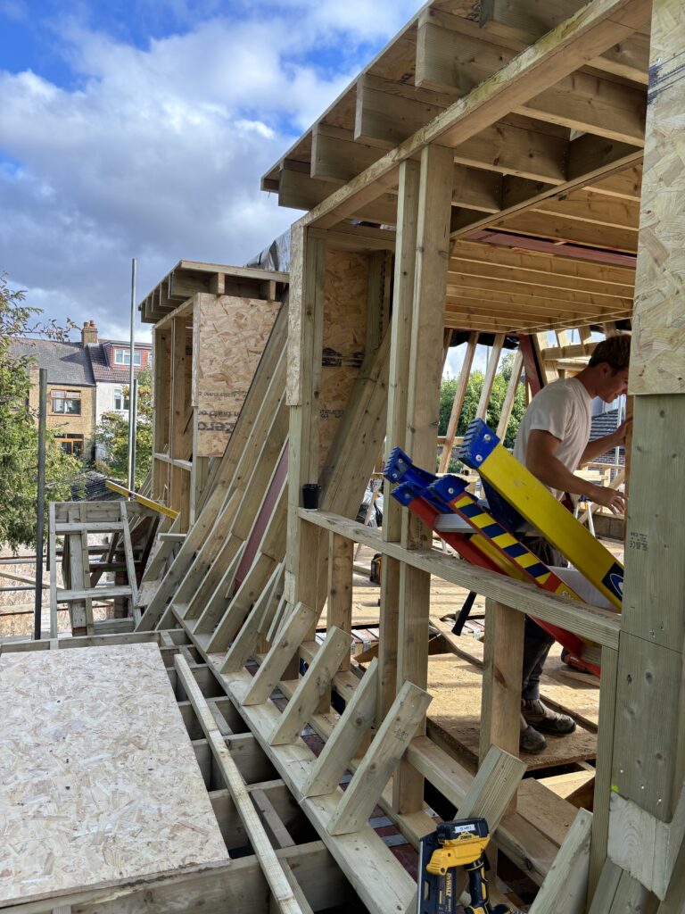
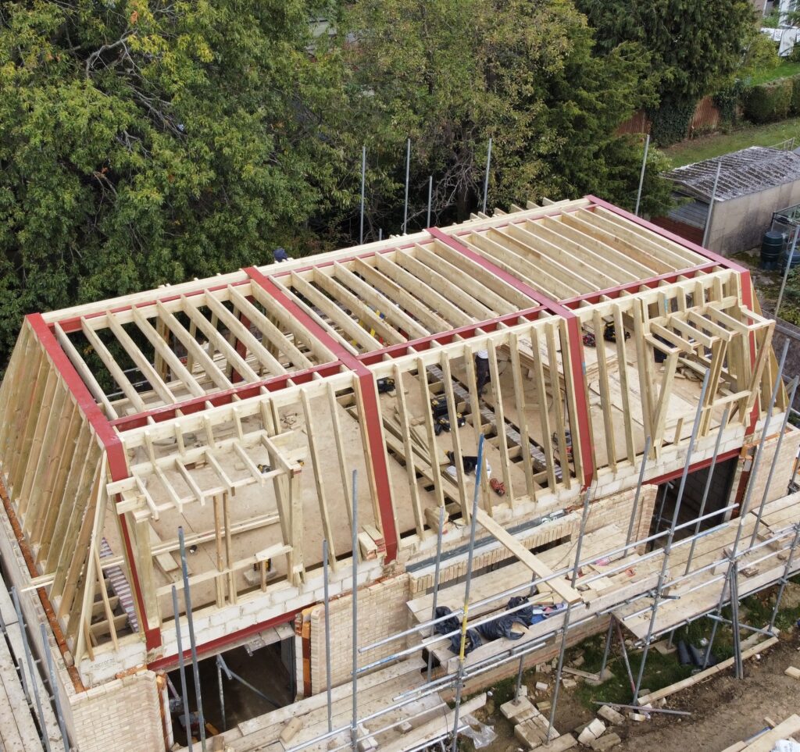
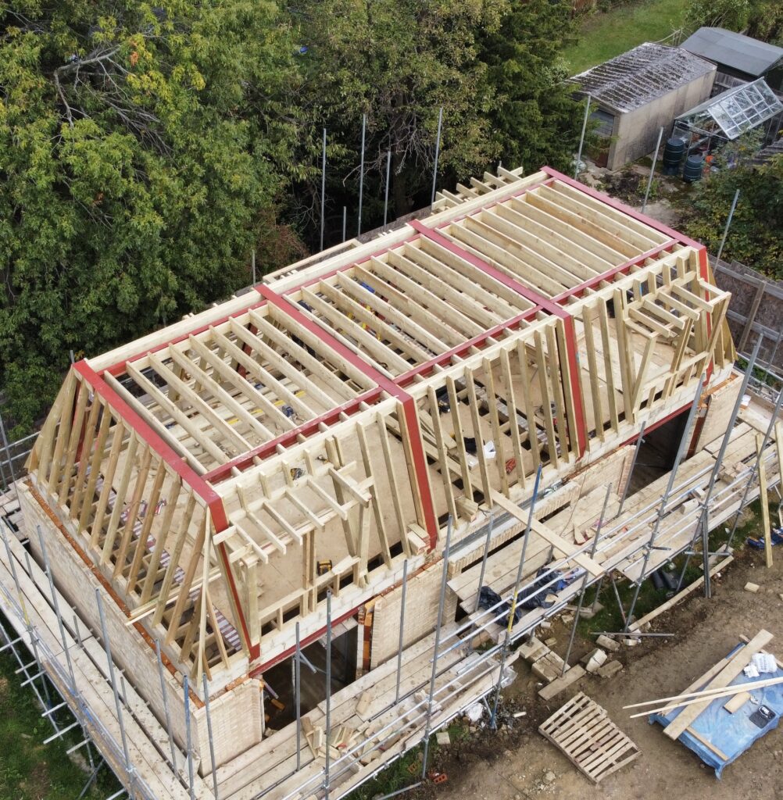
Pitch Perfect constructed the roof carpentry for this 160m² new build property in West Wickham for a property developer. The mansard roof incorporated five dormers and a complex structural arrangement designed around the steel frame.
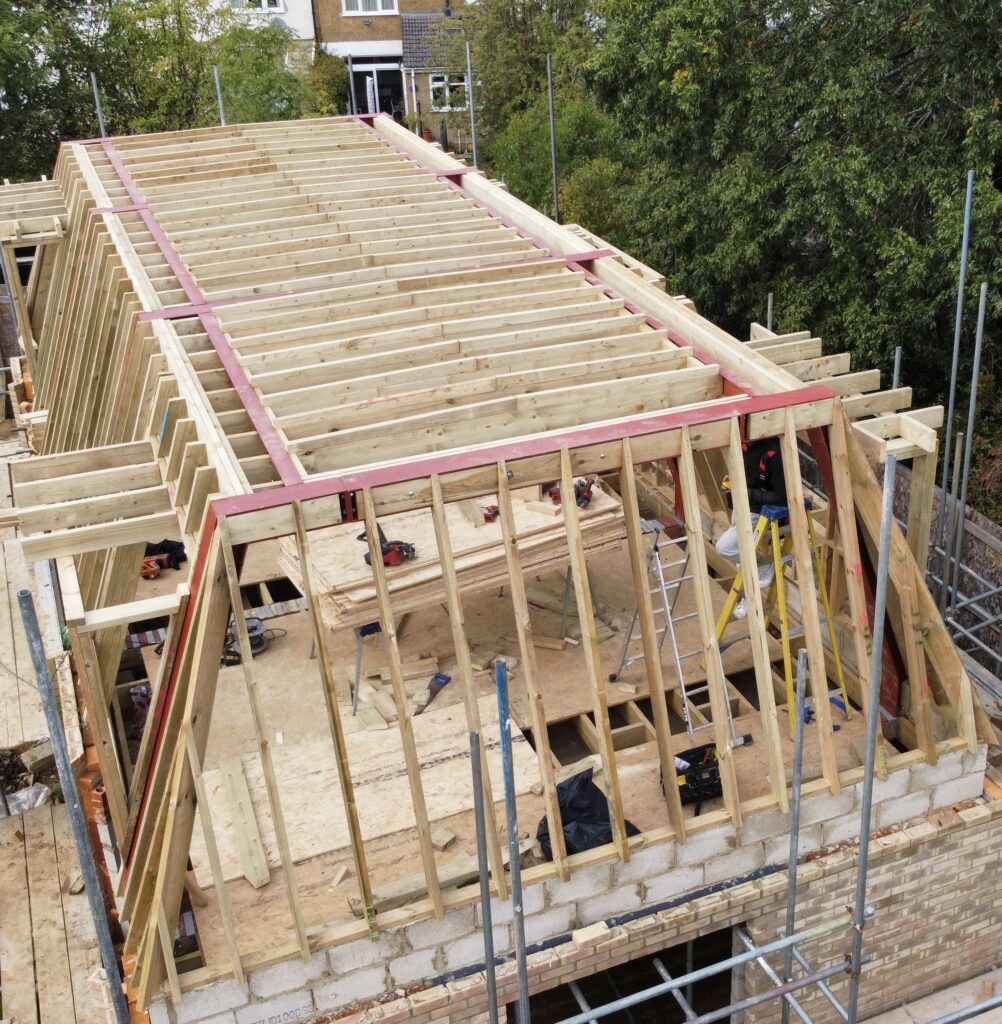
A cranked steel frame provided support for both the roof structure and floor steels, requiring the timber roof to be accurately set out around the structural steelwork. The roof also featured irregular hips, adding further complexity to the geometry and setting out.
- Approximately 160m² new build mansard roof
- Five dormers incorporated into the roof structure
- Cranked steel frame supporting the roof and floor steels
- Complex roof geometry with irregular hips
- Roof carpentry package completed for a property developer
Mansard Roof
160m² mansard roof structure constructed for the new build property.
Five Dormers
Five dormer structures incorporated into the mansard roof construction.
Cranked Steel Frame
Roof carpentry accurately constructed around the cranked steel frame supporting the roof and floor steels.
Irregular Hips
Complex hip geometry accurately set out and constructed within the mansard roof structure.
PROJECT GALLERY
Have a project in mind?
We’d love to help. Get in touch for a free, no obligation quote.